top of page
  • Transforming Vision Into Innovative Solutions

  • ai-generated-IMAGE.jpg

    Transforming Vision Into Innovative Solutions

  • Building Under Construction

    Transforming Vision Into Innovative Solutions

  • Holographic City Model

    Transforming Vision Into Innovative Solutions

  • Transforming Vision Into Innovative Solutions

​

WE ARE MEDINEER. Delivers integrated engineering, design, medical fit-out, and medical utility solutions, transforming ideas into practical, innovative, and buildable environments with a commitment to quality, precision, and purposeful design.

At Medineer, we don't simply design projects — we engineer environments built for purpose, performance, and the future.
Architect Reviewing Blueprint

Our Areas of Expertise

Delivers multidisciplinary architectural, engineering, and design solutions across diverse sectors, creating innovative, functional, and sustainable environments.

Hospital Staff Interaction
Healthcare

We develop specialized healthcare environments that integrate clinical functionality, patient safety, innovative design, and advanced engineering solutions.

Skyscrapers Against Sky
Commercial

We create innovative commercial spaces that combine architectural excellence, operational efficiency, and contemporary design to support business growth.

Modern House Exterior
Residential

We design modern residential environments that balance aesthetics, comfort, sustainability, and functionality to enhance everyday living.

Urban Curved Road
Urban

We integrate strategic master planning, landscape architecture, and sustainable development to create connected, resilient, and future-ready communities.

Healthcare Projects

  • 22ce5b01-c5fe-4e92-804a-324c183ef51d.png

    Boston Medical Center

  • Screenshot 2026-10-13 140329.png

    Boston Medical Center

  • Screenshot 2026-10-13 144438.png

    Boston Medical Center

  • fb9c4a88-bd92-41a6-8a21-6197d971b6f8.png

    OHMC Medical Centre - Dubai

  • OHMC Medical Centre - Dubai

  • OHMC Medical Centre - Dubai

  • Modern Respiratory Testing Room.png

    OHMC Medical Centre - Dubai

  • Screenshot 2026-10-13 144420.png

    OHMC Medical Centre - Dubai

  • Screenshot 2026-10-13 144922.png

    -OHMC Medical Centre - Dubai

  • Screenshot 2026-10-13 144913.png

    OHMC Medical Centre - Dubai

  • Screenshot 2026-10-13 144928.png

    OHMC Medical Centre - Dubai

  • Screenshot 2026-10-13 144918.png

    OHMC Medical Centre - Dubai

Our Portfolio

  • Architectural floor plan detailing multiple rooms and a complex layout. The drawing presents a technical view of interior spaces and walls.

    Mirdif Hospital - Rehabilitation

  • Architectural drawing of a complex integrated medical and residential floor plan. The technical blueprint details room layouts and functional zones.

    Mirdif Hospital - Rehabilitation

  • 55254a9c-c986-489e-beeb-372a0e8e6081.png

    Proposed Hospital Project - RAK

  • Screenshot 2026-10-13 151129.png

    Proposed Hospital Project - RAK

  • Screenshot 2026-10-13 151144.png

    Proposed Hospital Project - RAK

  • Screenshot 2026-10-13 151137.png

    Proposed Hospital Project - RAK

Mosque Projects

  • bbb38dba-a8fc-43c9-9dc3-d5e0e6f371d5.png

    Al Rams Mosque

  • Screenshot 2026-10-13 152901.png

    Al Rams Mosque

  • Screenshot 2026-10-13 152946.png

    Al Rams Mosque

  • Mosque Entrance at Golden Hour.png

    Awafi Mosque - RAK

  • b683f178-d4c5-41e0-8476-ecb94b0de30e.png

    Awafi Mosque - RAK

  • 97b4f6a0-ae36-4363-a7e2-dc2b03bd0cf3.png

    Mosque of Dubai Charity Association Hospitals

  • cdbd640c-8ddb-4839-8b1f-e318c0bf9d1c.png

    Mosque of Dubai Charity Association Hospitals

  • Screenshot 2026-10-13 155604.png

    Mosque of Dubai Charity Association Hospitals

  • Screenshot 2026-10-13 155926.png

    Mosque of Dubai Charity Association Hospitals

  • Screenshot 2026-10-13 160416.png

    Mosque of Dubai Charity Association Hospitals

Inductrial Project

  • 76a3c4ef-8156-4b5e-abb1-01d9a4152515.png

    Factory Design

  • Screenshot 2026-10-13 165541.png

    Factory Design

Specialized Projects

  • 48a84bdc-638d-408e-b4fb-2dd979862b12.png

    Shooting Range

  • Screenshot 2026-10-13 170035.png

    Shooting Range

  • 7a39e6cc-4563-40bd-b85f-e31fabbc3f67.png

    Shooting Range Design

  • Screenshot 2026-10-13 180703.png

    Shooting Range Design

  • 01b7f666-f7d8-4244-b20a-61d36965feff.png

    Shooting Range Design

  • Screenshot 2026-10-13 175934.png

    Shooting Range of Khalifa Air College

  • Screenshot 2026-10-13 175948.png

    Shooting Range of Khalifa Air College

  • Screenshot 2026-10-13 175940.png

    Shooting Range of Khalifa Air College

  • Screenshot 2026-10-13 180352.png

    Abu Dhabi Shooting Range Club

  • Screenshot 2026-10-13 180337.png

    Abu Dhabi Shooting Range Club

  • Screenshot 2026-10-13 180404.png

    Abu Dhabi Shooting Range Club

  • Screenshot 2026-10-13 180358.png

    Abu Dhabi Shooting Range Club

  • 34c4122d-53e0-4571-b91c-479c7110ee2c.png

    Shooting Range

  • 2cbb90d2-f0dc-4598-a3ef-1ca6d9713e25.png

    Shooting Range

  • Screenshot 2026-10-13 174613.png

    Awafi Mosque - RAK

  • Screenshot 2026-10-13 181330.png

    Shooting Range Design

  • Screenshot 2026-10-13 181342.png

    Shooting Range Design

  • Screenshot 2026-10-13 181349.png

    Shooting Range Design

  • Screenshot 2026-10-13 181336.png

    Shooting Range Design

Educational & Institutional Projects

  • b098c075-10c7-47c0-870a-560f9dc685bf.png

    Bathspa University - RAK

  • Screenshot 2026-10-13 182111.png

    Bathspa University - RAK

  • Screenshot 2026-10-13 182057.png

    Bathspa University - RAK

  • Screenshot 2026-10-13 182107.png

    Bathspa University - RAK

  • Screenshot 2026-10-13 182101.png

    Bathspa University - RAK

Residential Projects

Multi-Storey

  • 78d703dc-14f1-4134-836b-dd528f3e2fbe.png

    Residential Designs; Multi-Storey Design

  • Screenshot 2026-10-13 183109.png

    Residential Designs; Multi-Storey Design

  • Screenshot 2026-10-13 183131.png

    Residential Designs; Multi-Storey Design

  • Screenshot 2026-10-13 183121.png

    Residential Designs; Multi-Storey Design

  • Screenshot 2026-10-13 182644.png

    Residential Designs; Multi-Storey Design

  • Screenshot 2026-10-13 182654.png

    Residential Designs; Multi-Storey Design

Villas

  • b4807d4b-bc4e-4d5e-a2c3-befa3b1dd2fb.png

    Villa Design

  • Screenshot 2026-10-13 184217.png

    Villa Design

  • Screenshot 2026-10-13 184229.png

    Villa Design

  • Screenshot 2026-10-13 183529.png

    Villa Design

  • Screenshot 2026-10-13 183536.png

    Villa Design

  • Screenshot 2026-10-13 183542.png

    Villa Design

  • Screenshot 2026-10-13 185313.png

    Villa Design

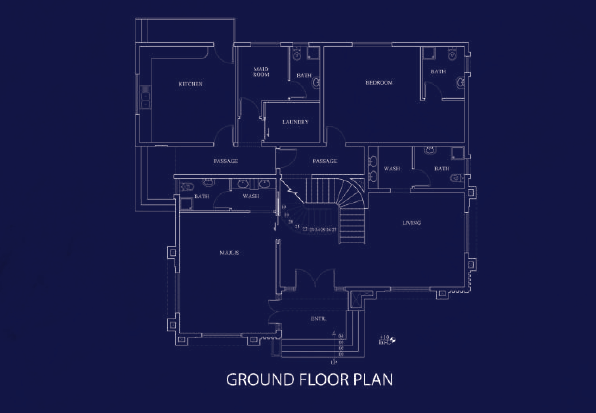
  • Ground Floor Blueprint Plan.png

    Villa Design

  • 1.png

    Villa Design

  • Screenshot 2026-10-13 184444.png

    Villa Design

  • Minimal Navy Ground Floor Blueprint.png

    Villa Design

  • 10776943-e4e3-4f1e-b76f-9b960cb89974.png

    Villa Design

  • Screenshot 2026-10-13 190622.png

    Villa Design

  • 12.png

    Villa Design

  • Minimal First Floor Blueprint.png

    Villa Design

  • 8c5325a3-c383-48be-b794-617b164eafb7.png

    Villa Design

  • Screenshot 2026-10-13 190401.png

    Villa Design

  • Screenshot 2026-10-13 190410.png

    Villa Design

  • Screenshot 2026-10-13 191512.png

    Villa Design

  • 13.png

    Villa Design

  • 13.1.png

    Villa Design

Interior Design & Fit-Out Projects

  • Screenshot 2026-10-13 192214.png

    Interior Design

  • Screenshot 2026-10-13 192244.png

    Interior Design

  • Screenshot 2026-10-13 192220.png

    Interior Design

  • Screenshot 2026-10-13 192300.png

    Interior Design

  • Screenshot 2026-10-13 193432.png

    Interior Design

  • Screenshot 2026-10-13 193424.png

    Interior Design

  • Screenshot 2026-10-13 193418.png

    Interior Design

  • Screenshot 2026-10-13 193438.png

    Interior Design

  • Screenshot 2026-10-13 192831.png

    Interior Design

  • Screenshot 2026-10-13 192837.png

    Interior Design

  • f2b2d086-a792-4c92-ae83-f5f7b7a504b2.png

    Interior Design

  • Screenshot 2026-10-13 193730.png

    Interior Design

  • Screenshot 2026-10-13 193714.png

    Interior Design

  • Screenshot 2026-10-13 193722.png

    Interior Design

  • Screenshot 2026-10-13 193703.png

    Interior Design

Do you have project in mind? Discuss it with our team.

Connect with Medineer’s engineering and healthcare team to discuss your project requirements, technical considerations, and approval pathway. From initial planning and design coordination to implementation and handover, we provide the expertise needed to move your project forward with clarity, compliance, safety, and confidence.

Project Contact

Medineer Representative

Healthcare Engineering Consultant

bottom of page